Steel Frame Pre Engineered Building Warehouse Workshop CE EN1090
Pre-Engineered Steel Structure Building Construction Steel Frame Warehouse Workshop
Product Description
Pre-engineered steel structure building is one of the innovative technologies in building construction solutions. Its economical price, convenient transportation and quick installation make it increasingly popular in construction projects.
The structure typically consists of H steel columns, H steel beams, purlins, roof sheets, wall sheets, rolling doors and windows. Main structural components (H columns & beams) are fixed with high strength bolts, while purlins are secured to columns and beams with 4.8S bolts, enabling faster erection than traditional concrete construction. The roof and walls utilize lightweight steel sheets or sandwich panels for efficient installation.
Product Parameters
| Component |
Specification |
| Main steel frame |
H section steel beam and columns |
| Secondary frame |
Galvanized C/Z purlin, steel bracing, tied bar, knee brace, edge cover etc. |
| Roof & Wall panel |
Sandwich panel, corrugated steel sheet or skylight panel |
| Tie rod |
Circular steel tube |
| Brace |
Round bar |
| Knee brace |
Angle steel |
| Roof gutter |
Color steel sheet or galvanized steel sheet |
| Rainspout |
PVC pipe |
| Door |
Swing door, sliding door or roller door |
| Windows |
PVC steel or aluminum alloy window |
| Connecting |
Anchor bolt, high-strength bolt, common bolt |
| Packing |
According to the pack list made by our engineer |
Steel selection principles ensure structural safety, reliability, and cost-effectiveness while preventing brittle failure. Considerations include structural importance, load characteristics, connection methods, working environment, and steel thickness.
Product Features
- Cost Saving: 25% lower cost per square meter compared to conventional buildings, with reduced installation expenses due to faster erection.
- Quality Control: Factory-based design and fabrication with strict quality oversight throughout the entire process.
- Quick Erection: Pre-fabricated steel members connected with bolts enable fast, step-by-step installation.
- Flexibility: Adaptable designs with easy future expansion and economical transportation.
- Energy Efficiency: Environmentally friendly solution with CO2 reduction, energy efficiency, and recyclability.
Design and Quote
To receive a price quote for pre-engineered buildings, please provide the following information:
- Project progress and government licensing status
- Intended usage (warehouse, workshop, factory, etc.)
- Construction location and local climate conditions
- Design requirements or existing drawings
- Building dimensions (length × width × height)
- Crane beam requirements
- Roof and wall panel specifications
- Window and door materials and quantities

Application
- High rise buildings
- Office buildings
- Shopping malls
- Factories and warehouses
- Workshops and logistics centers
- Supermarkets
- Poultry buildings

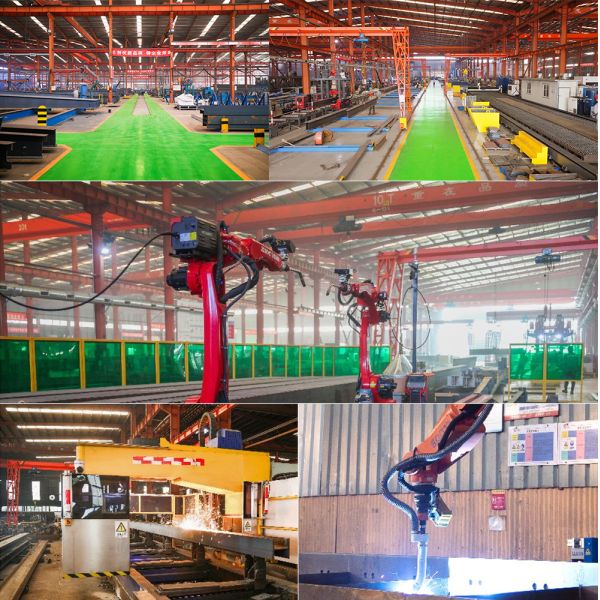
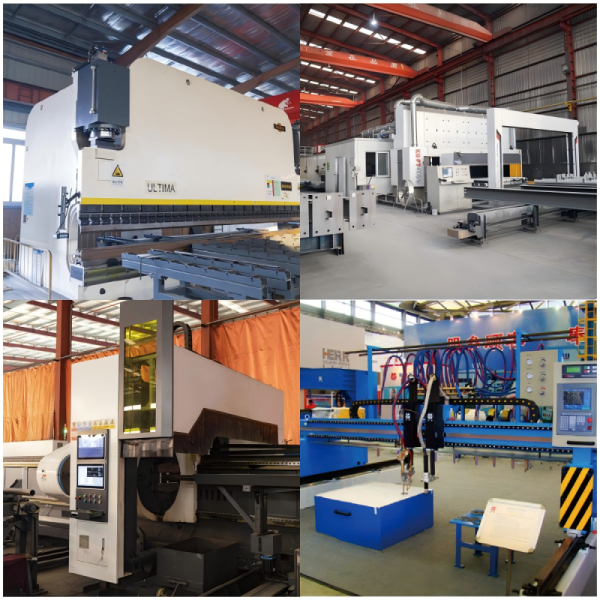
Product Processing
- Material Preparation: Quality inspection and organization of steel materials.
- Cutting and Shaping: Precision cutting and forming using advanced techniques.
- Welding and Joining: Secure component connections through professional welding.
- Surface Treatment: Shot blasting and painting for corrosion resistance.
- Quality Control: Rigorous inspections throughout production.
- Packaging and Storage: Careful preparation for transportation.
XGZ Service
With decades of experience in custom steel structures, we provide comprehensive solutions from design to installation:
Pre-sale Service
- Customized plan drawings and accurate budgeting
- Professional recommendations based on site conditions
- Timely updates on material costs and shipping rates
- Quality inspection reports and certifications
After-sale Service
- Detailed construction drawings
- Guaranteed manufacturing quality and schedule
- Weekly production updates with photos
- Optional on-site installation support


FAQ
1. Does your company is Manufacturer or Trading company?
We are a professional manufacturer with a 130,000 square meter facility in Qingdao, Shandong, offering competitive pricing.
2. How to buy ideal products?
Provide your drawings for production, or we can design based on your requirements and local climate conditions.
3. Do you offer design service?
Yes, we provide full solution drawings using AutoCAD, PKPM, MTS, 3D3S, Tarch, and Tekla Structures.
4. Do you accept container loading inspection?
Yes, we welcome third-party inspectors at any time.
5. Do you offer service for installation?
We provide detailed construction manuals and drawings, with optional engineer support for on-site installation.


